
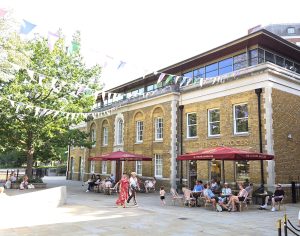
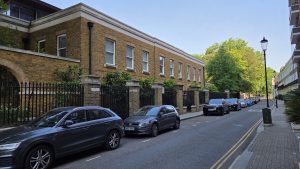
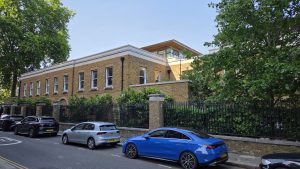
The Chelsea Society has been in discussion with Cadogan since June 2026 concerning their proposal to redevelop Queripel House, on Duke of York Square, which has a rear elevation on Cheltenham Terrace. The Society was represented by James Thompson, Chairman; Michael Stephen, Vice-chairman; Sir Paul Lever, Planning Committee Chairman; and Jules Turner and Marina Murray, Planning Committee Members.
A Planning Application has been made, and on 1st October 2026 the Society submitted the following objection:
“The Chelsea Society was founded in 1927 to protect the interests of all those who live and work in Chelsea and to preserve and enhance the unique character of this part of London. We have nearly 1200 members.
Queripel House is situated in one of the most sensitive and historic parts of the Royal Borough and any proposal to extend it needs to be examined with particular care. We are grateful to have been consulted, along with the Cheltenham Terrace and Whitelands House Residents Associations, by the applicant prior to the submission of this application.
These two Associations have now each submitted detailed comments on the proposed scheme and have urged the Council to reject it in its present form. We sympathise with and share their concerns and hope that the Council will pay heed to them and demand further changes to the application.
The principal area where change is, in our view, required relates to the bulk and massing of the proposed extension and its impact in heritage terms on Cheltenham Terrace, which consists of a row of thirteen Grade 2 listed buildings.
The damage which the extension would cause is set out in detail in the submission of 22 September by Drew Planning on behalf of the Cheltenham Terrace Residents Association. Paragraph 3 of that submission notes that the effect of the proposed extension is to
“convert an articulated two-storey brick frontage…into a continuous three-storey wall of built form running the full width of the site”.
It goes on to observe that
“This increase in undifferentiated bulk and mass creates a canyon of development along Cheltenham Terrace, affecting the public realm, the outlook of residents and the heritage assets”.
This concern about bulk and massing was prominent in the comments made by planning officers in their pre-application letters of June, October and December 2025. In the Chelsea Society’s view it is still valid: the changes made to the application since then are not sufficient to vitiate it. It is this aspect of the application, and its consequential impact on the townscape gaps and the survival of two of the trees (T13 and T14), which is the principal reason why the Council should ask for further amendments to be made to the application.
To allow such an increase in the bulk and massing of Queripel House would be incompatible with the Council’s duty to preserve and enhance the character of the Royal Hospital Conservation Area as required by national and local heritage policy. It would also constitute a retreat from the decision deliberately taken in 2002 to limit the size of the building’s frontage onto Cheltenham Terrace. There are no countervailing public benefits which could justify such a decision.”


